Belliard Site Redevelopment
The Belliard bus depot, operated by RATP, is currently the subject of an ambitious urban development program, in partnership with Île-de-France Mobilités and the City of Paris. From 2027 onwards, this site, located in the north of Paris and currently the capital’s largest “bus parking facility,” will be given a new lease of life by opening up to the surrounding neighborhood through a comprehensive redevelopment of the site.
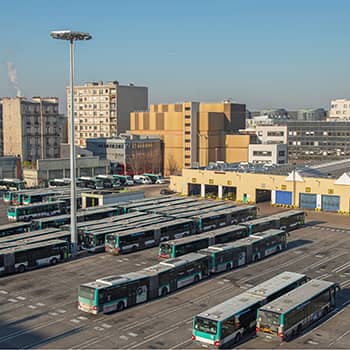
Opened in 1988, this bus depot occupies a 4-hectare site and includes a 1.8-hectare open-air parking area, where 230 vehicles are parked every evening, together with a maintenance workshop.
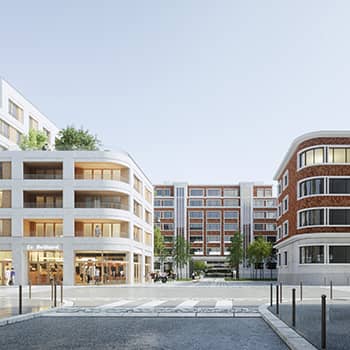
Built above and around these facilities, the consortium of developers formed by Linkcity and Brownfields is developing a mixed-use urban project comprising family housing, a co-living residence, a social housing residence, workspaces, retail units, a community association space, and even a climbing gym of approximately 1,600 sq. m.
This currently enclosed site will thus be opened up, brought to life, and reconnected to its surroundings through a real estate development project providing approximately 25,000 sq. m. of gross floor area. The site will be very well served by public transport, with Metro Lines 4 and 12 as well as Tramway T3b.
Key Challenges
Transform the bus depot’s infrastructure and convert the bus fleet to electric vehicles as part of the Bus2025 program.
Promote social and functional diversity.
Contribute to the transition towards more sustainable cities.
Meeting the Various Objectives
Meeting the Various Objectives
Energy Transition
The electrification of the buses and the bus depot is part of the Bus2025 program, whose objective is to convert the vast majority of the fleet by 2025. One of the major challenges is to carry out all the necessary transformations while ensuring that the bus depot remains operational throughout the construction works and the real estate development program.
Mixed-Use Development
Above and around the bus depot, residential buildings will sit alongside offices and retail spaces surrounding a central garden. A community association space and a climbing gym will also be built.
A Green Neighborhood Integrated into the City
The Hybrid urban development project has been designed with the goal of creating a low-carbon city. With more than one-third of its surface area covered by vegetation, compared with less than 1% today, Hybrid will create an urban cooling zone.
Key Figures
housing units
of buildings constructed in timber
of photovoltaic solar panels
Project Timeline
2022: Start of infrastructure works for the real estate development project and electrification of the bus depot.
End of 2025: Start of construction works on the various buildings within the development project and completion of the bus depot electrification works.
2027: Expected completion and delivery of the real estate development project.
Project Team
Architects: Marc MIMRAM Architecture & Ingénierie and Atelier JBMN Architectes.
Landscape Architect: Ana MARTI-BARON.
Environmental Engineering Consultant: AMOES.
Construction: Infrastructure works for the site – Brézillon, a subsidiary of Bouygues Bâtiment Île-de-France / Real estate development program – Bouygues Bâtiment Île-de-France.
Investment Partners (November 2020): RATP Habitat (social housing and Maison Relais), In’li (intermediate home ownership and intermediate rental housing), Kley (co-living), J2R (retail and community association space).
Developers: Linkcity and Brownfields.